<-- style PDP --> 67-2610 Draper Avenue, Ottawa - Condo Townhouse for sale for $399,900
  • new
  • for sale

67-2610 Draper Avenue

Ottawa, Ontario, K2H 8X8 - Redwood Park

$399,900

  • Neighbourhood

    Redwood Park

  • Major Intersection

    Baseline Road and Cornett St.

  • Listed Since: 5 day(s)

  • Last update: 1 day(s) ago

Overview

  • Property Type

    Condo Townhouse, 2-Storey

  • Bedrooms

    2 + 1

  • Bathrooms

    2

  • Square Feet

    900-999

  • Exposure

    South

  • Total Parking

    1

  • Maintenance

    $580

  • Taxes

    $2,308.48 (2026)

  • Balcony

    None

Property Description

Property description for 67-2610 Draper Avenue, Ottawa

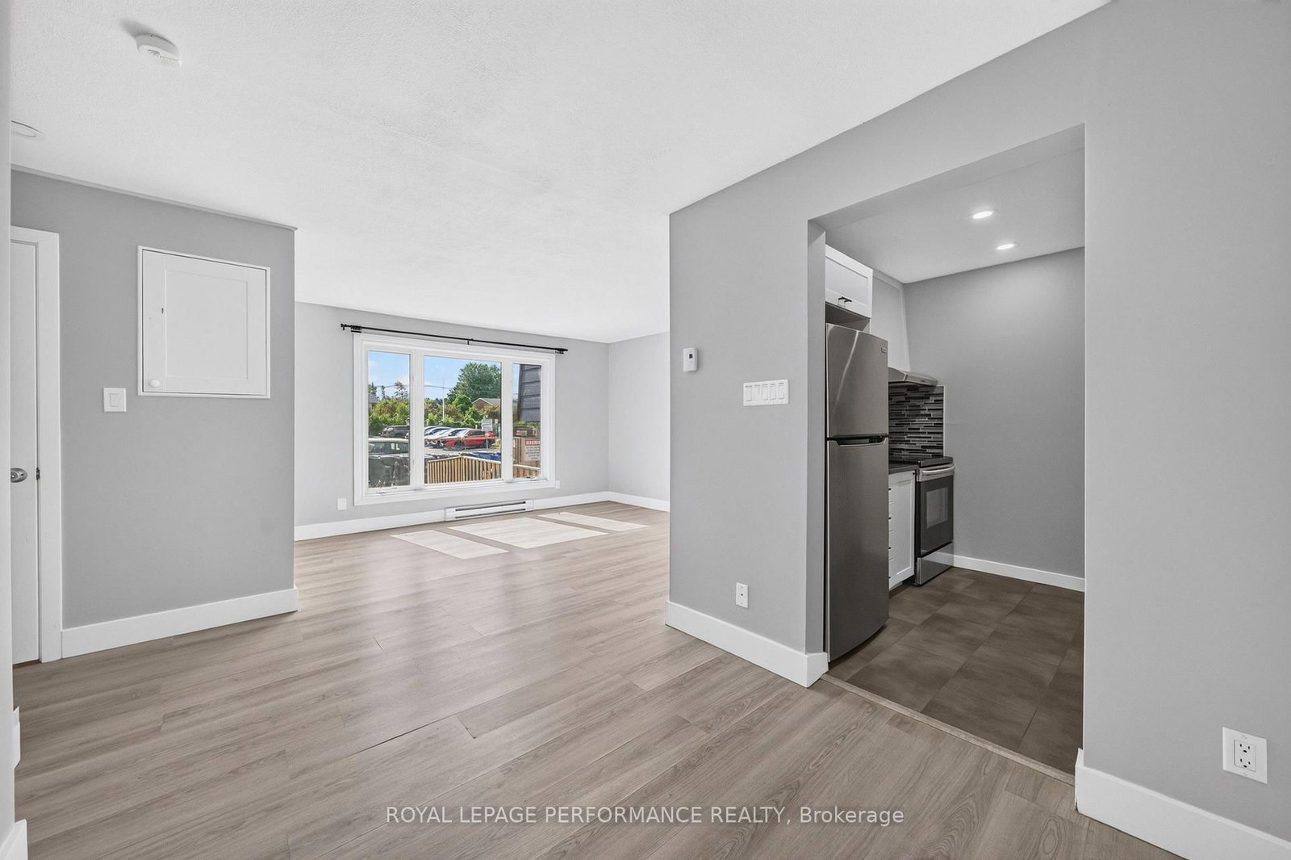
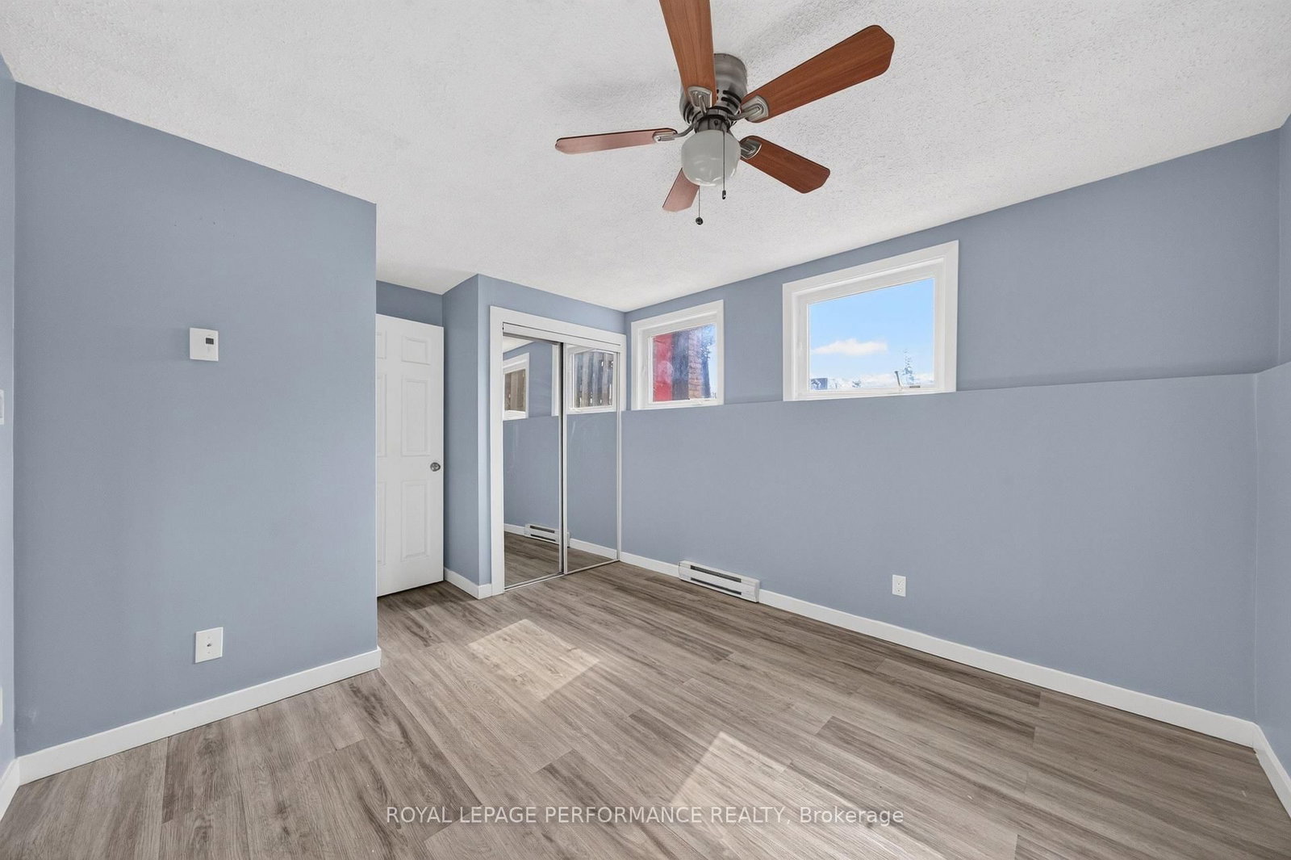
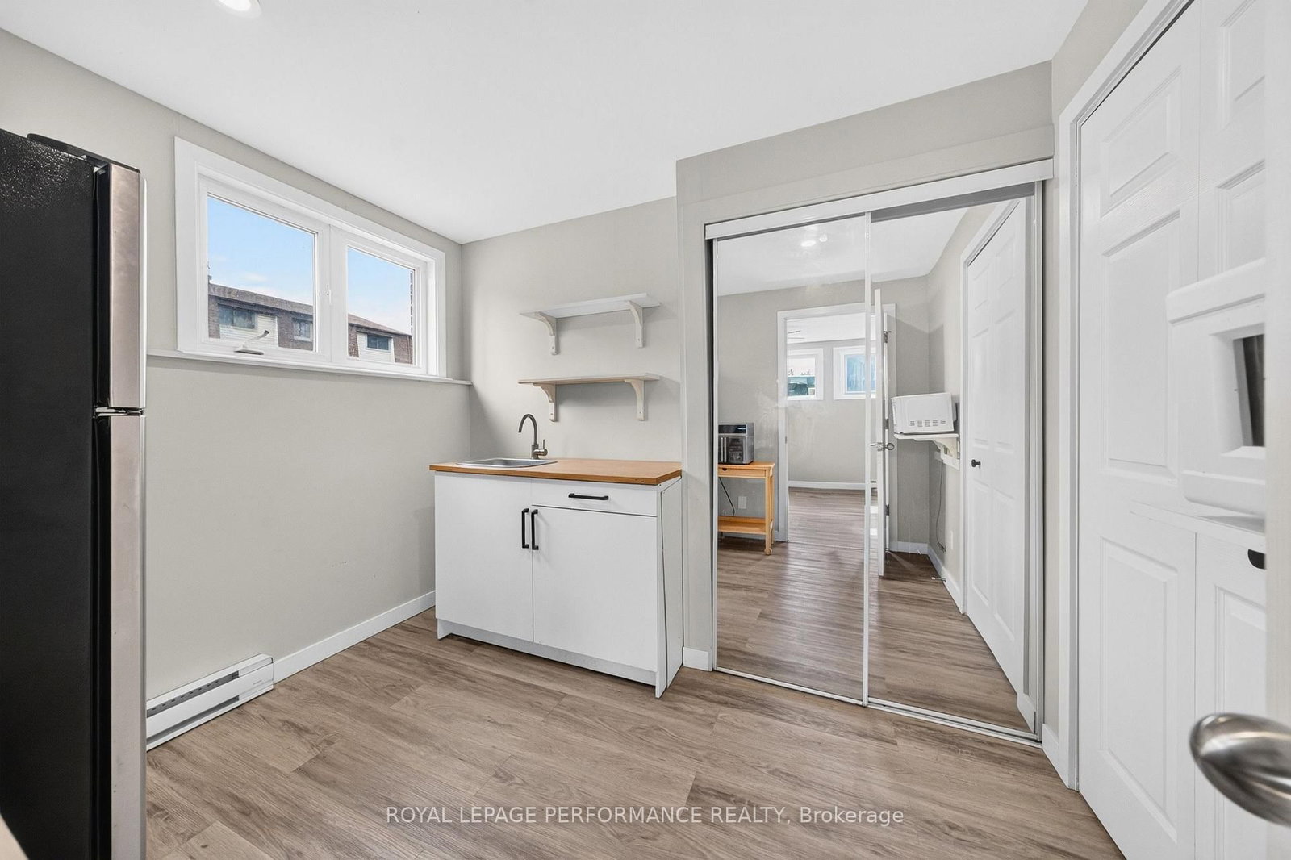
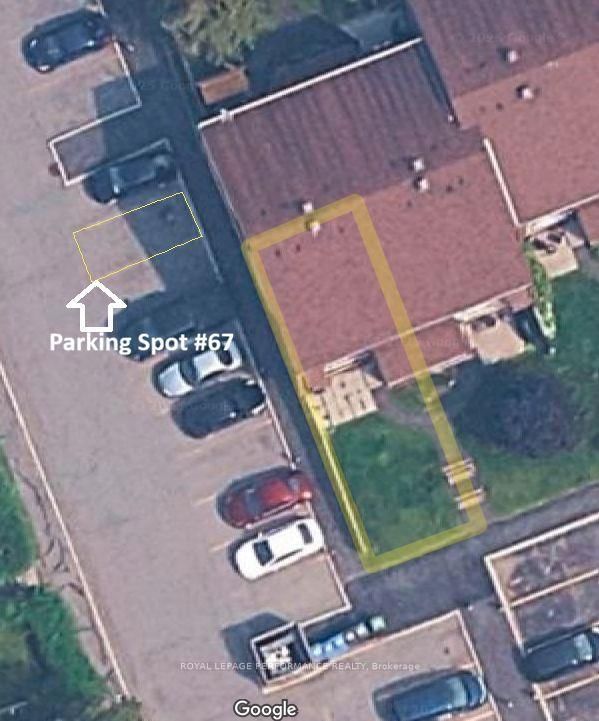
END-UNIT townhome with a flexible three-level layout that offers excellent possibilities for homeowners, extended families and investors alike! This 2+1 bedroom, 2 full bathroom home offers a fresh, modern feel with a number of recent updates and a configuration that makes exceptional use of the space. The entry foyer provides separate access to the lower level and the upper two levels, adding privacy and versatility for a variety of living arrangements. Contemporary laminate flooring extends throughout. On the main floor, a spacious living room with a large south-facing window brings in plenty of natural light and opens to the dining area. The refreshed kitchen features crisp white cabinetry, stainless steel appliances and recessed lighting, while a newly installed stacked washer and dryer (2026) add everyday convenience. Upstairs are two well-sized bedrooms and an updated 4-piece bath, with both the main and upper levels freshly painted in 2026. The bright finished lower level offers valuable additional living space with large windows, a third bedroom/living area, new 3-piece bath (2023), second laundry and a kitchenette (2023) with full-size refrigerator, sink, counter space and microwave. Set in Redwood Park close to parks, schools, shopping, Queensway Carleton Hospital and Algonquin College, with easy access to Hwy 417 and the nearby Pinecrest LRT station. One exclusive parking space is included, and condo fees include water. Vacant, easy to show and move-in ready, this is an excellent opportunity in a convenient, high-demand location.

Listed by ROYAL LEPAGE PERFORMANCE REALTY

  • MLS #

    X13769332

  • Sq. Ft

    900-999

  • Sq. Ft. Source

    MLS

  • Year Built

    Available Upon Request

  • Basement

    Full

  • View

    n/a

  • Garage

    None

  • Parking Type

    Exclusive

  • Locker

    None

  • Pets Permitted

    Yes-with Restrictions

  • Exterior

    Brick

  • Fireplace

    N

  • Security

    n/a

  • Elevator

    n/a

  • Laundry Level

    Main

  • Building Amenities

    n/a

  • Maintenance Fee Includes

    Parking, Water

  • Property Management

    Condominium Management Group

  • Heat

    Baseboard

  • A/C

    None

  • Water

    n/a

  • Water Supply

    n/a

  • Central Vac

    N

  • Cert Level

    n/a

  • Energy Cert

    N

  • Living

    4.27 x 3.81 ft Main level

    Large Window

  • Dining

    3.1 x 2.59 ft Main level

  • Kitchen

    2.31 x 2.31 ft Main level

    Stainless Steel Appl

  • Laundry

    0.0 x 0.0 ft Main level

  • Primary

    3.91 x 3.45 ft 2nd level

  • 2nd Br

    3.45 x 2.54 ft 2nd level

  • Bathroom

    2.95 x 1.52 ft 2nd level

    4 Pc Bath, Updated

  • Br

    3.53 x 3.28 ft Lower level

    Combined W/Living

  • Kitchen

    2.97 x 2.67 ft Lower level

  • Bathroom

    2.97 x 1.14 ft Lower level

    3 Pc Bath

  • Laundry

    0.0 x 0.0 ft Lower level

  • MLS #

    X13769332

  • Sq. Ft

    900-999

  • Sq. Ft. Source

    MLS

  • Year Built

    Available Upon Request

  • Basement

    Full

  • View

    n/a

  • Garage

    None

  • Parking Type

    Exclusive

  • Locker

    None

  • Pets Permitted

    Yes-with Restrictions

  • Exterior

    Brick

  • Fireplace

    N

  • Security

    n/a

  • Elevator

    n/a

  • Laundry Level

    Main

  • Building Amenities

    n/a

  • Maintenance Fee Includes

    Parking, Water

  • Property Management

    Condominium Management Group

  • Heat

    Baseboard

  • A/C

    None

  • Water

    n/a

  • Water Supply

    n/a

  • Central Vac

    N

  • Cert Level

    n/a

  • Energy Cert

    N

  • Living

    4.27 x 3.81 ft Main level

    Large Window

  • Dining

    3.1 x 2.59 ft Main level

  • Kitchen

    2.31 x 2.31 ft Main level

    Stainless Steel Appl

  • Laundry

    0.0 x 0.0 ft Main level

  • Primary

    3.91 x 3.45 ft 2nd level

  • 2nd Br

    3.45 x 2.54 ft 2nd level

  • Bathroom

    2.95 x 1.52 ft 2nd level

    4 Pc Bath, Updated

  • Br

    3.53 x 3.28 ft Lower level

    Combined W/Living

  • Kitchen

    2.97 x 2.67 ft Lower level

  • Bathroom

    2.97 x 1.14 ft Lower level

    3 Pc Bath

  • Laundry

    0.0 x 0.0 ft Lower level

Thinking of Selling?

Find Out Your Home’s Value in Today’s Market!

No Email or Signup is required to view your home estimate.

estimate your home value

Contact Manoj Kukreja

Sales Representative,
Century 21 People’s Choice Realty Inc.,
Brokerage
(647) 576 - 2100

Manoj profile avatar

Property History

Property history for 67-2610 Draper Avenue, Ottawa

This property has been sold 1 time before. Create your free account to explore sold prices, detailed property history, and more insider data.

Sign In / Register

Mortgage Calculator

This data is for informational purposes only.

Mortgage Payment per month

Principal Amount

Interest

Total Payable

Amortization

Amortization

Closing Cost Calculator

This data is for informational purposes only.

Closing Cost Total for this property

Total Cash flow for purchasing this property

Down Payment(%)*
Additional information

Provincial Land Transfer Tax

Ontario Land Transfer Tax Rebate

Toronto Land Transfer Tax

Toronto Land Transfer Tax Rebate

PST on CMHC Insurance Premium

Lawyer Fees

$2,825

Government Registration Fee's

$164

Title Insurance

Closing Cost Total

Total Cash flow for purchasing this property

Provincial Land Transfer Tax

Ontario Land Transfer Tax Rebate

Toronto Land Transfer Tax

Toronto Land Transfer Tax Rebate

PST on CMHC Insurance Premium

Lawyer Fees

$2,825

Government Registarion Fee's

$164

Title Insurance

Down Payment(%)*

* A down payment of less than 20% is permitted only for first-time home buyers purchasing their principal residence. The minimum down payment required is 5% for the portion of the purchase price up to $500,000, and 10% for the portion between $500,000 and $1,500,000. For properties priced over $1,500,000, a minimum down payment of 20% is required.

Thinking of Selling?

Find Out Your Home’s Value in Today’s Market!

No Email or Signup is required to view your home estimate.

estimate your home value

Contact Manoj Kukreja

Sales Representative, Century 21 People’s Choice Realty Inc., Brokerage
(647) 576 - 2100

Manoj profile avatar

Recent Sold Listings in Redwood Park, Ottawa

Popular Cities